1006 Brodie
Street
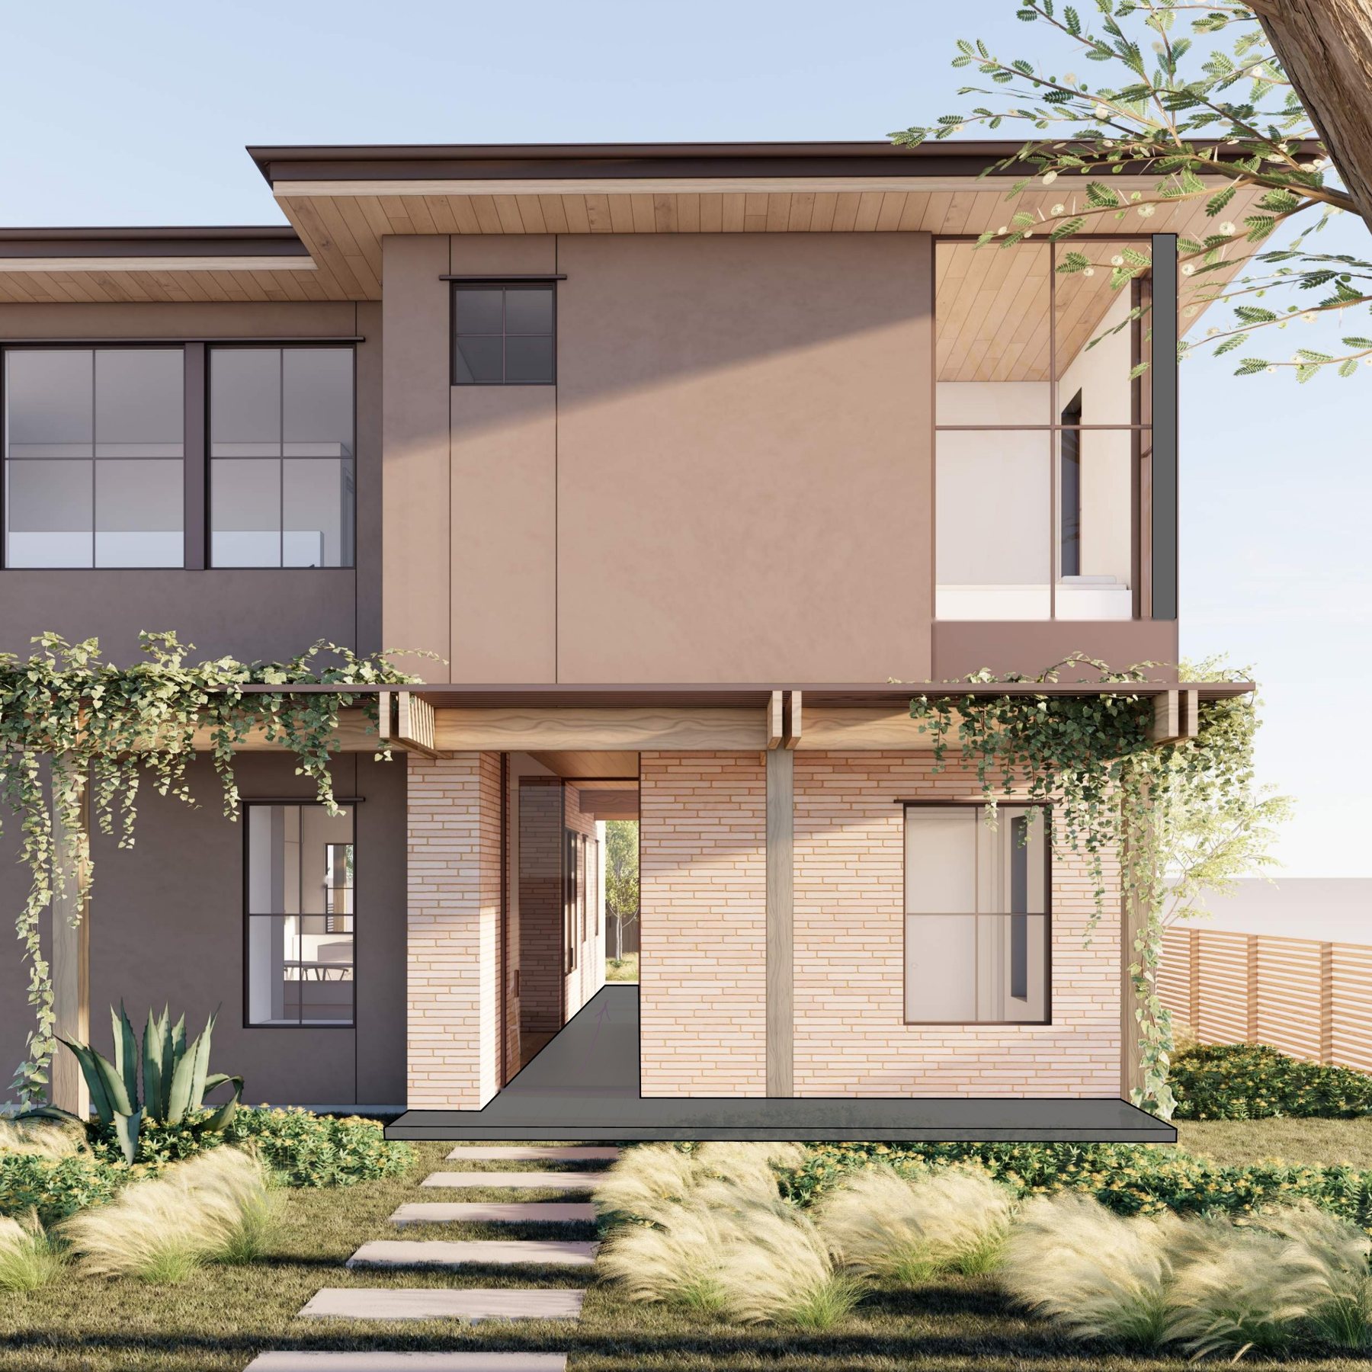
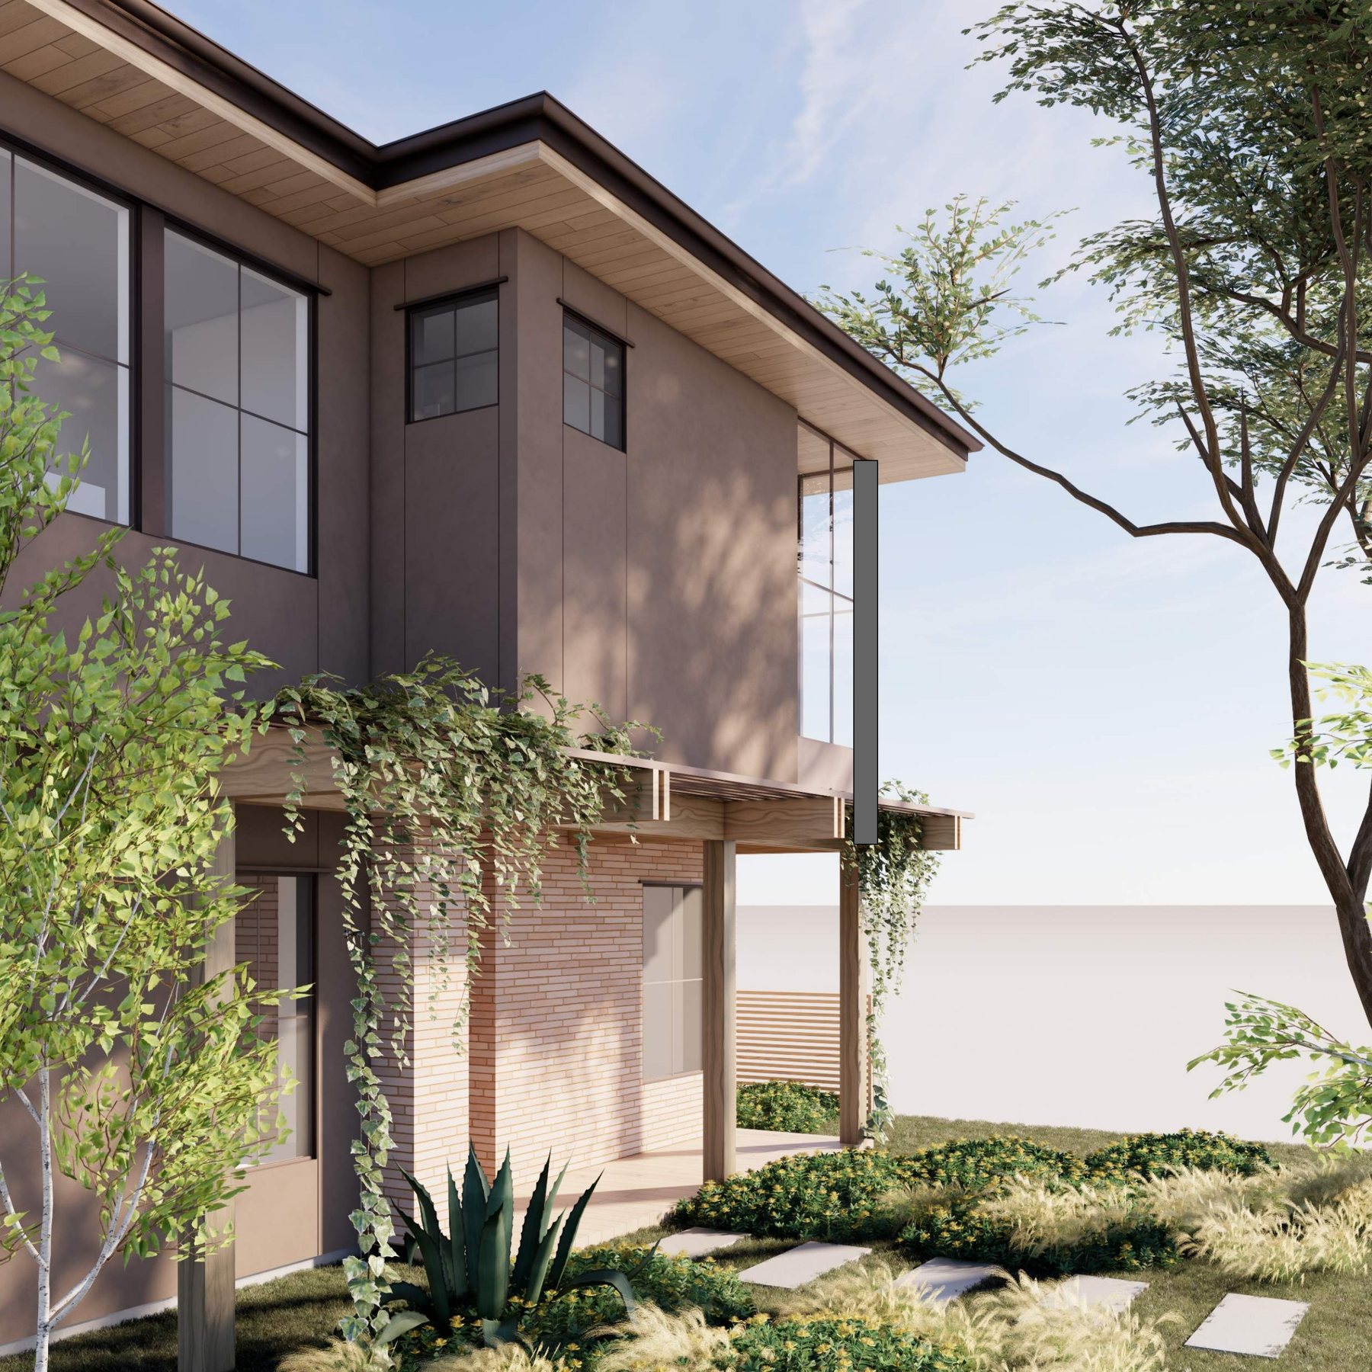
Two homes on one Bouldin Creek lot. Brick, wood and steel, designed by Logan Architecture.
Two homes on one Bouldin Creek lot. Brick, wood and steel, designed by Logan Architecture.
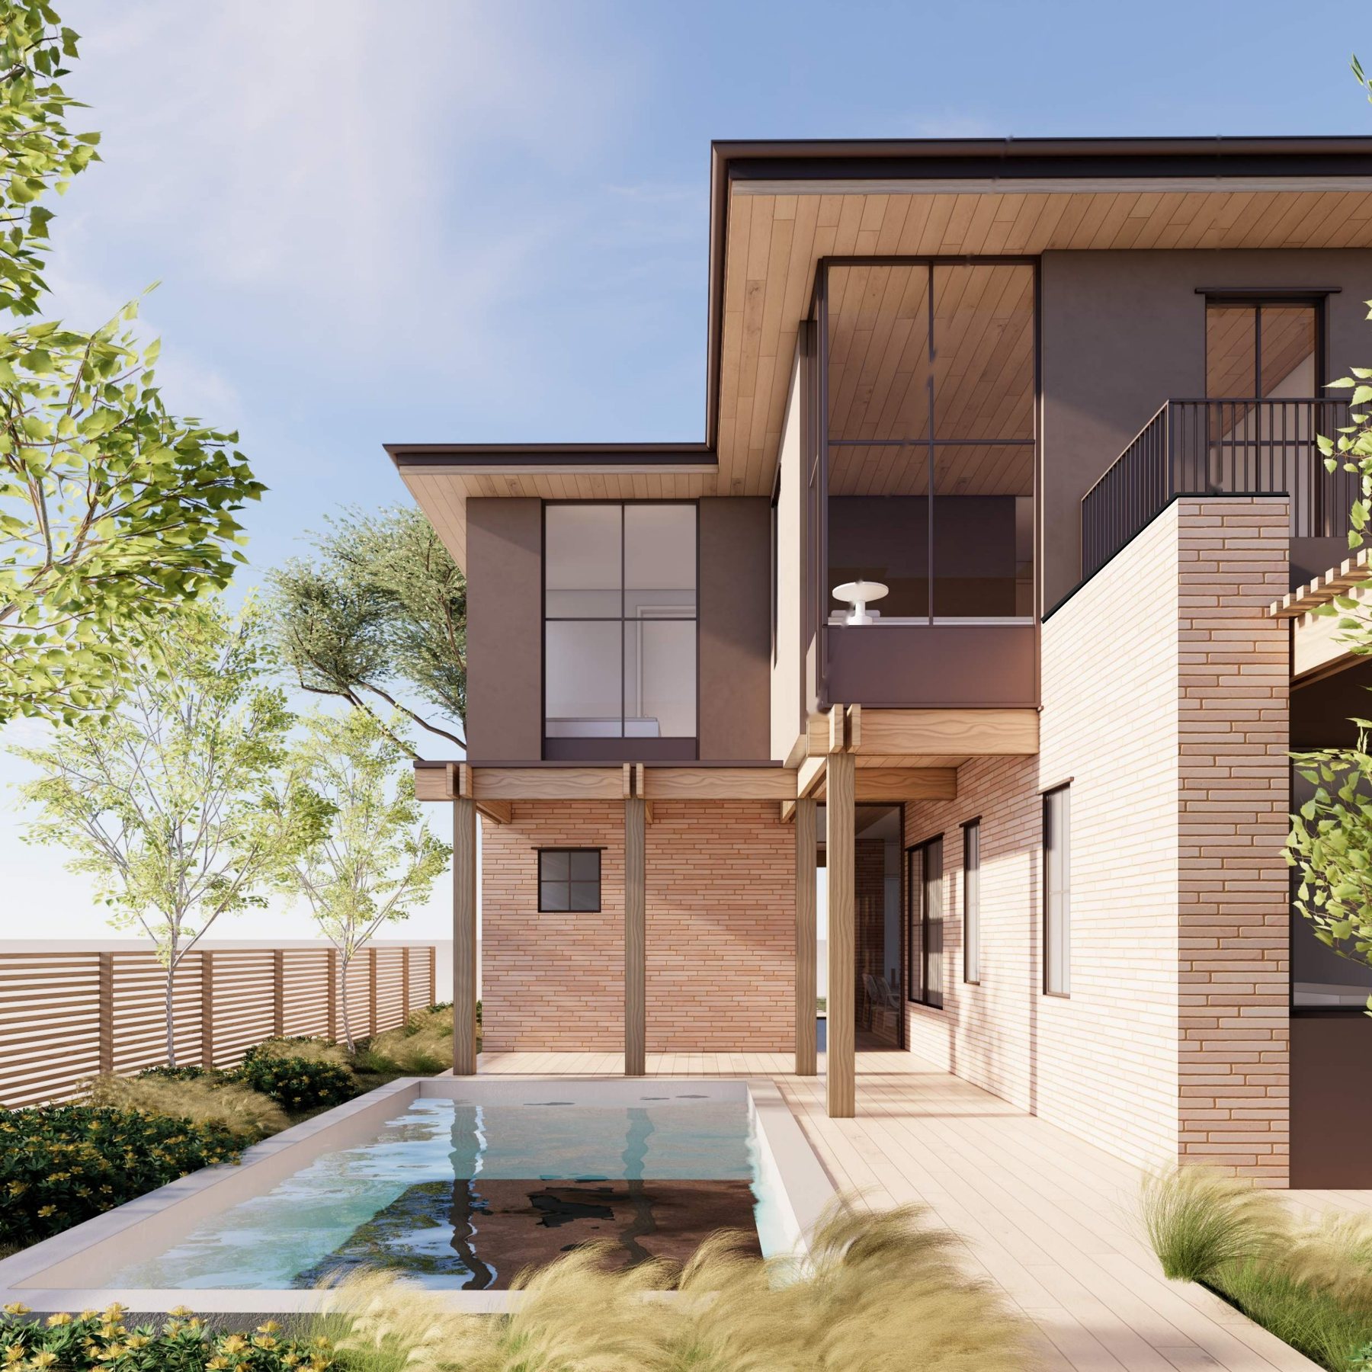
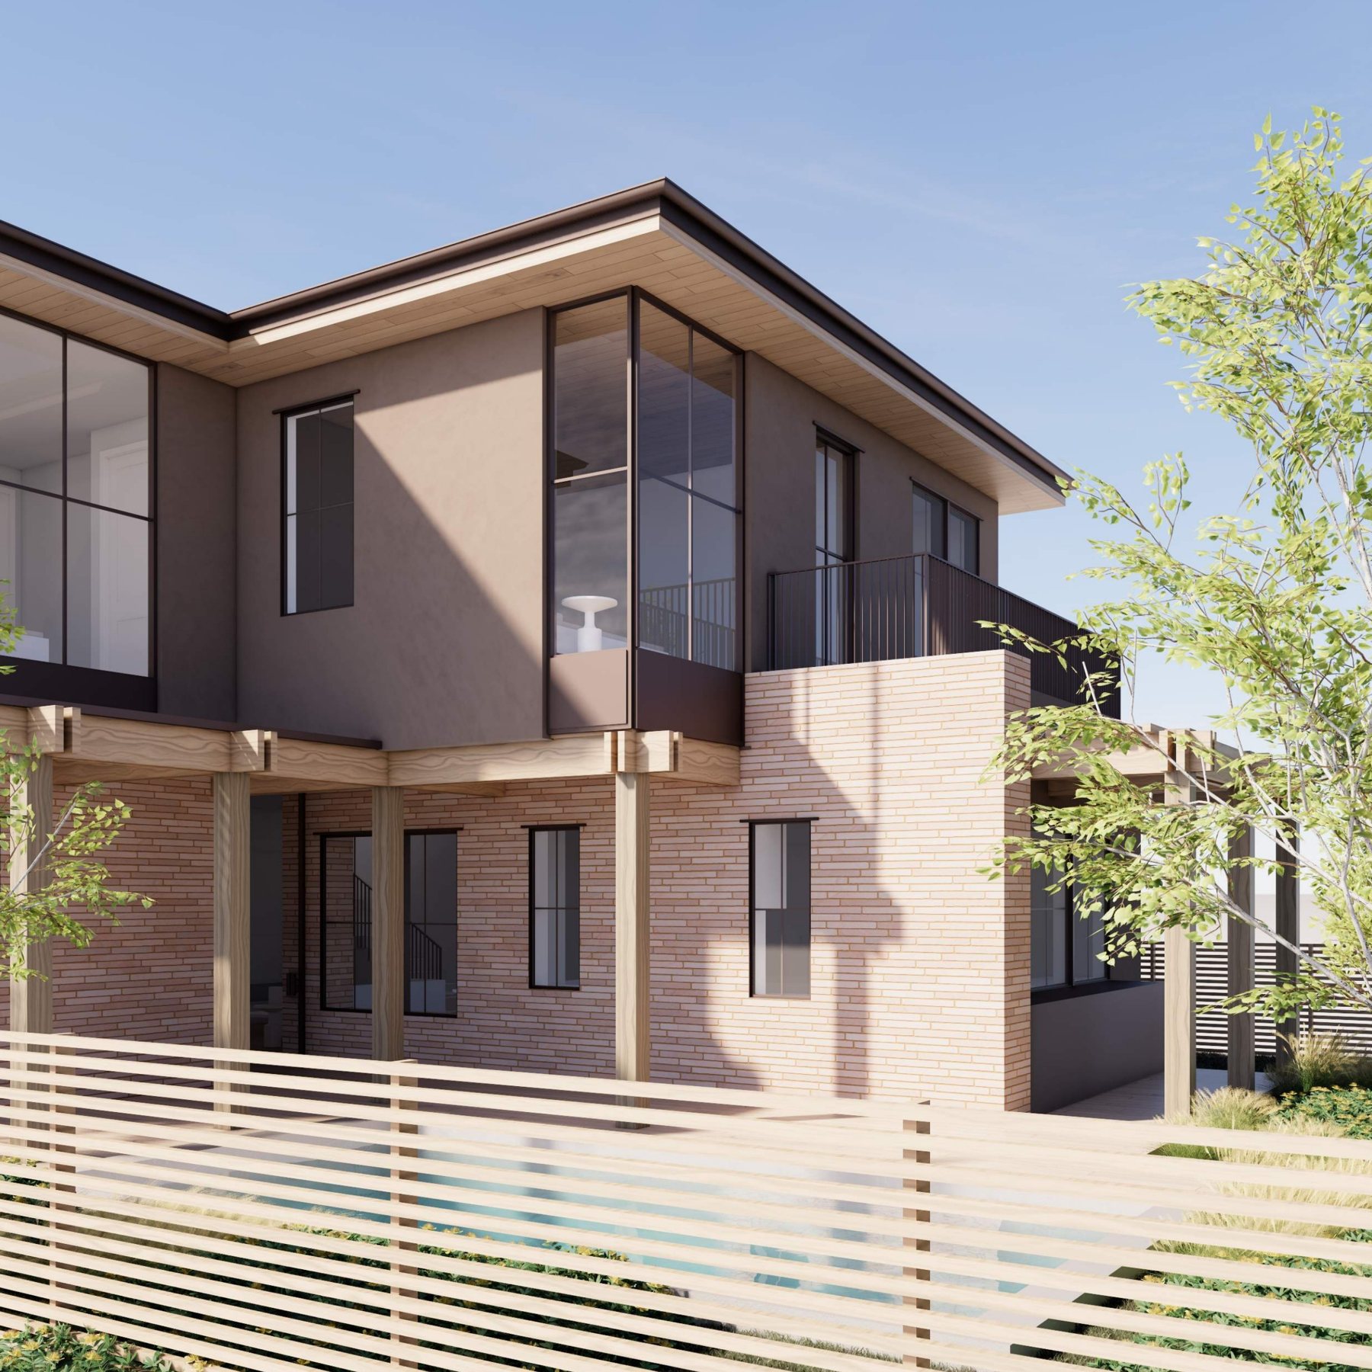
A new-construction main house and two-story guest house on a 6,188 SF lot in Bouldin Creek. Long-format brick, warm stucco, wood soffits and dark steel-frame windows sit under deep hip-roof overhangs. Parking loads from the alley, so the Brodie Street side stays porch, pavers and landscape.
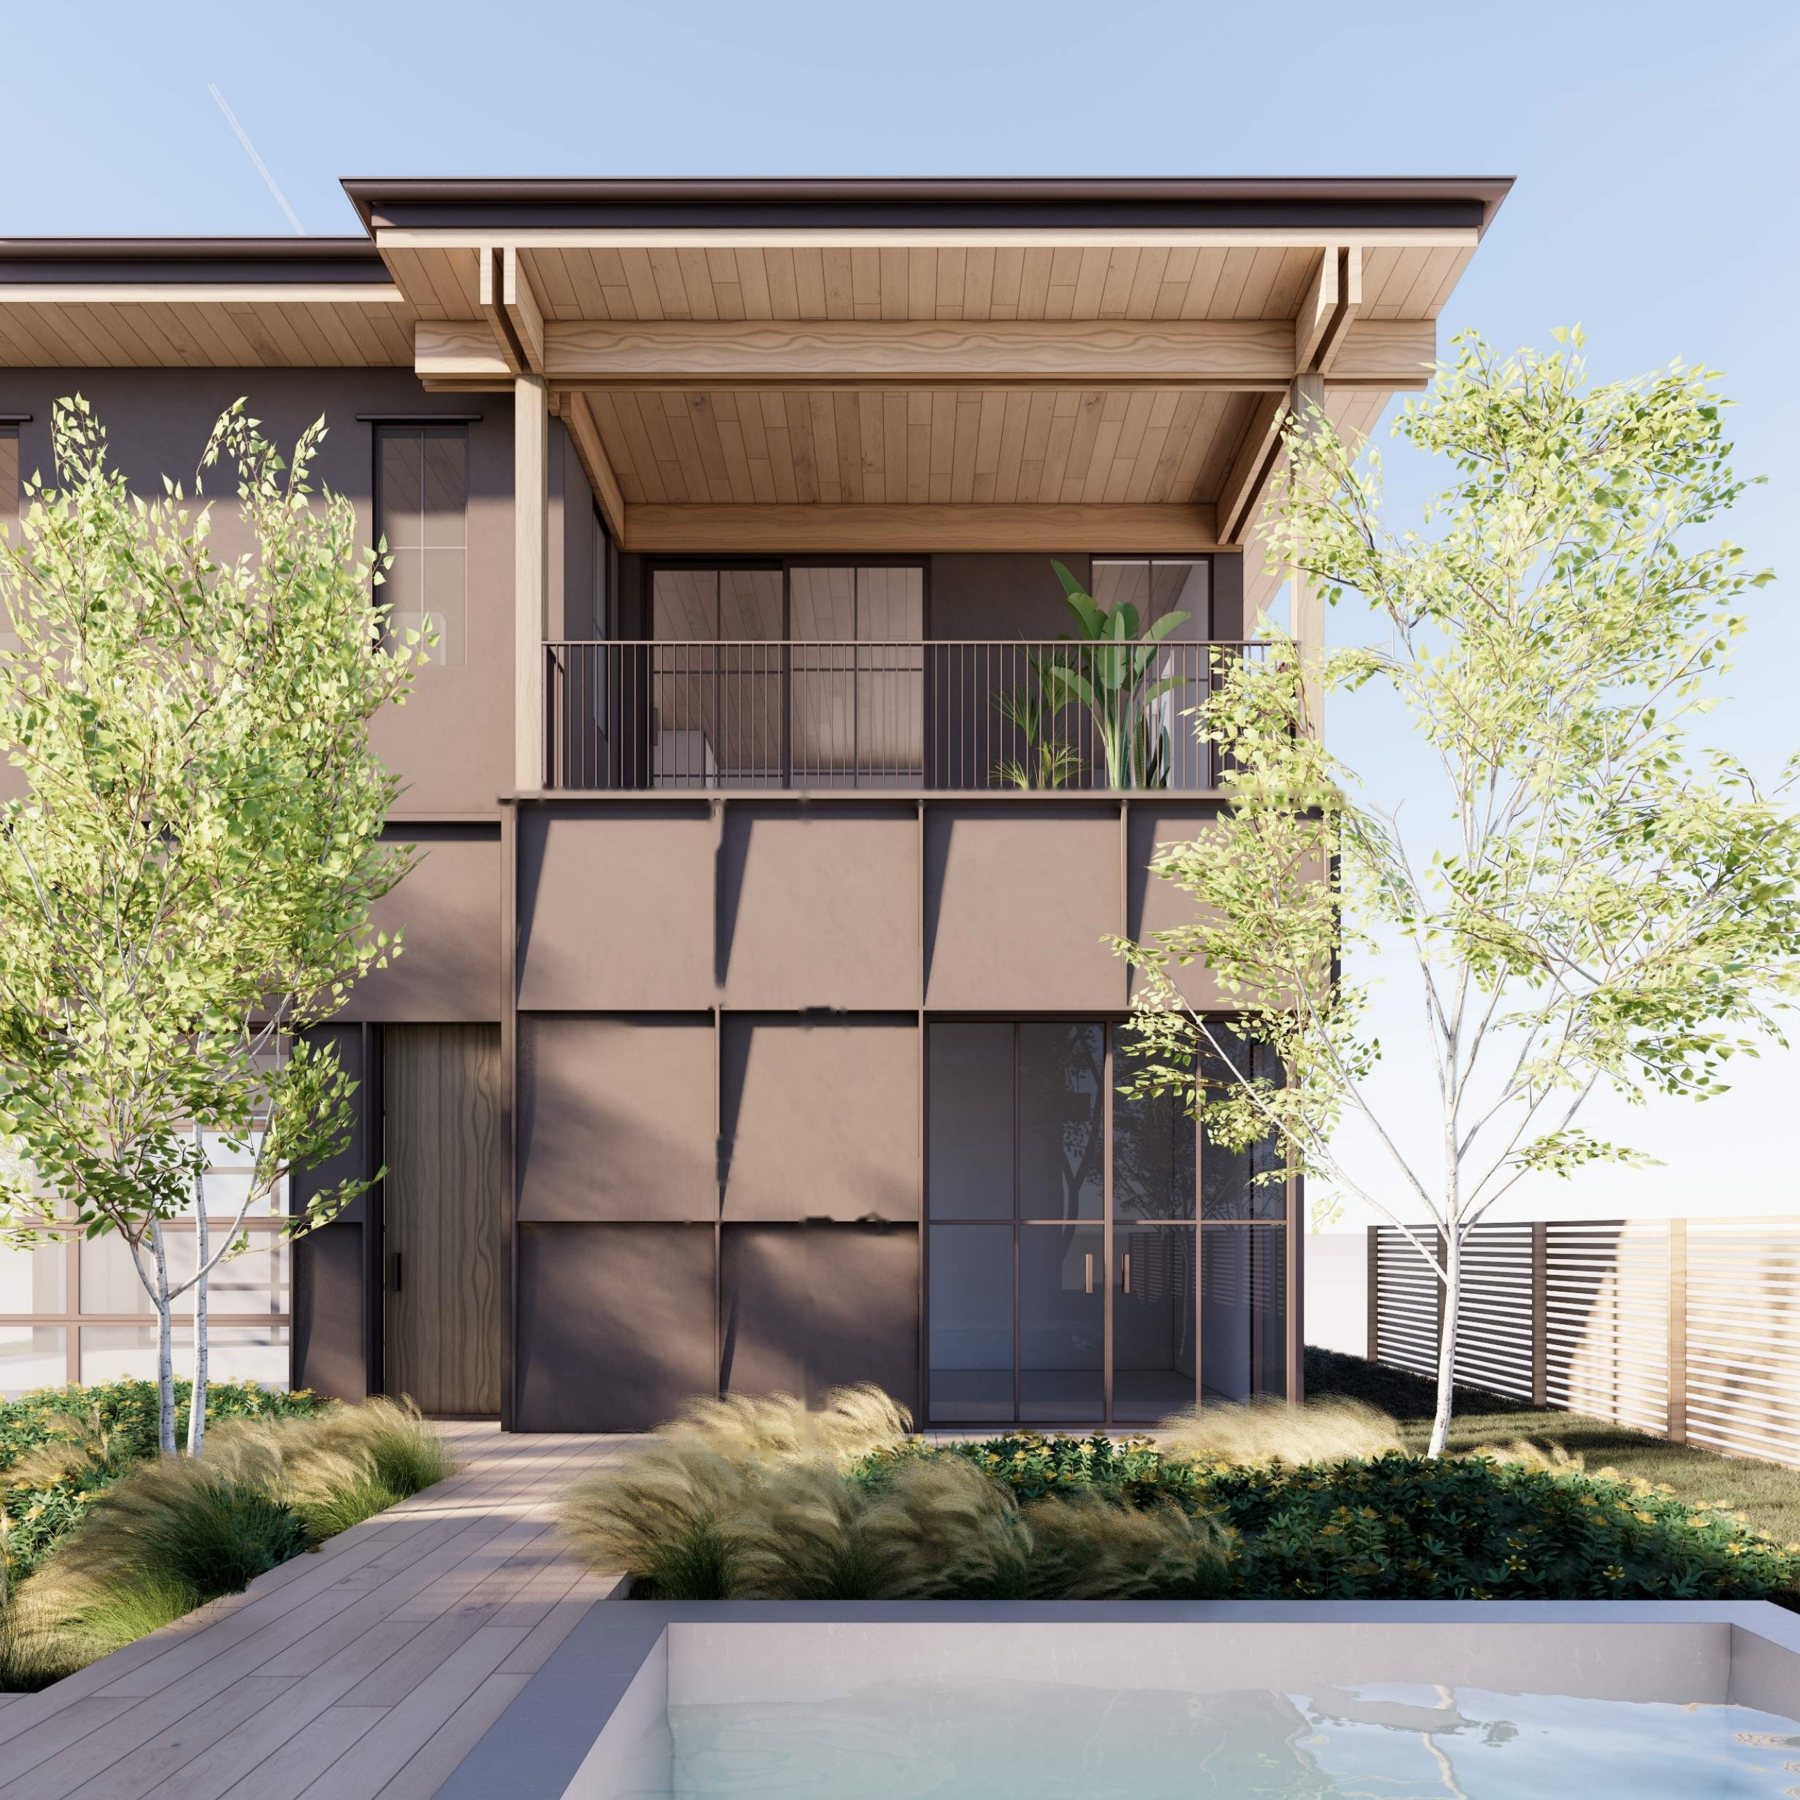
The two homes face each other across a 10 x 20 pool and wood deck.
The front door opens to a brick breezeway that runs straight through the main house to the pool. Everything else organizes around that line of sight.
Kitchen, dining and living share one room on level one. The kitchen centers on a long island, a 48-inch range and a panel-ready refrigerator, with a pantry behind and a pass-through window to the outdoor kitchen.
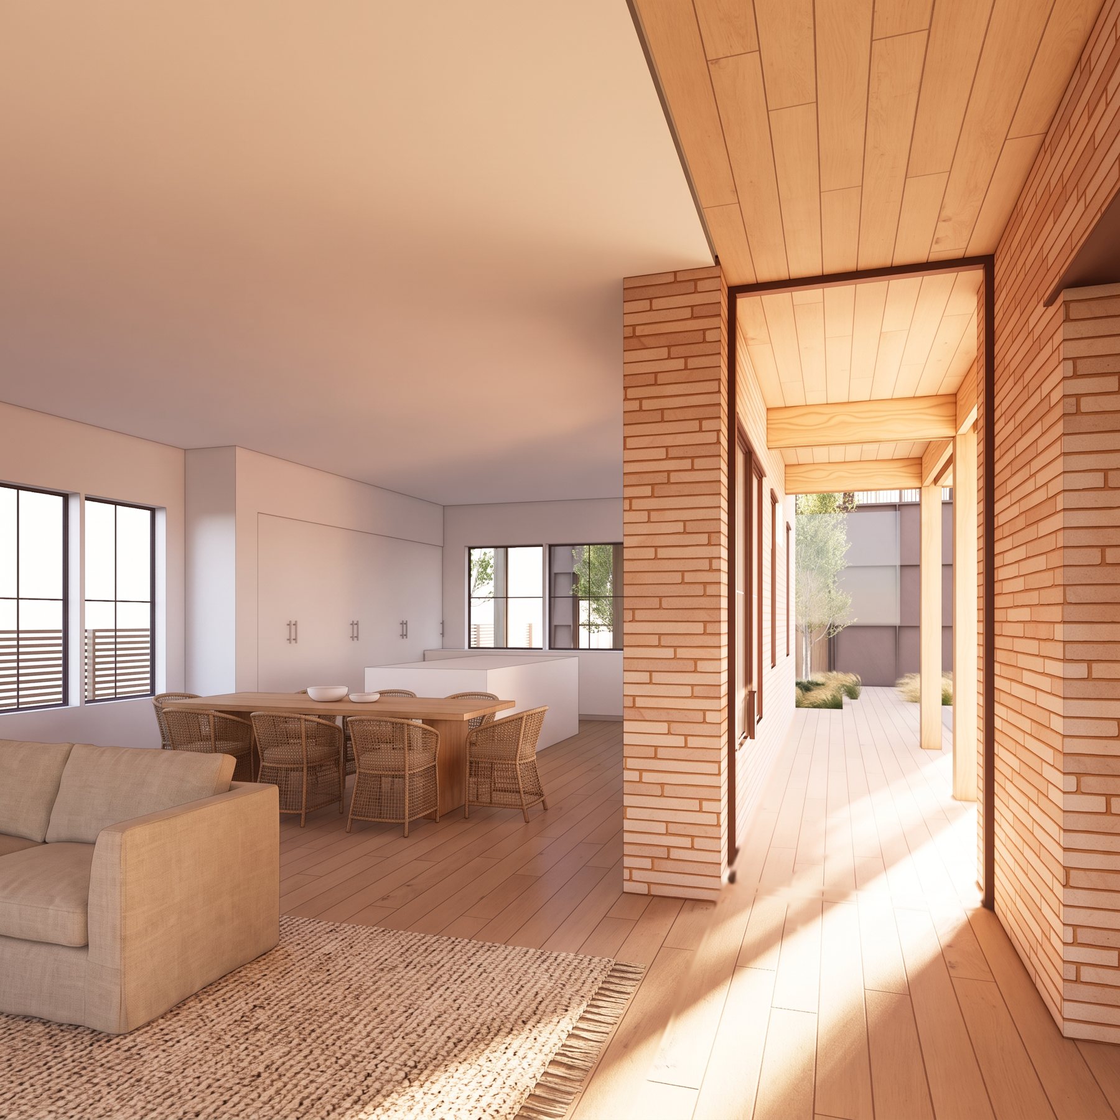
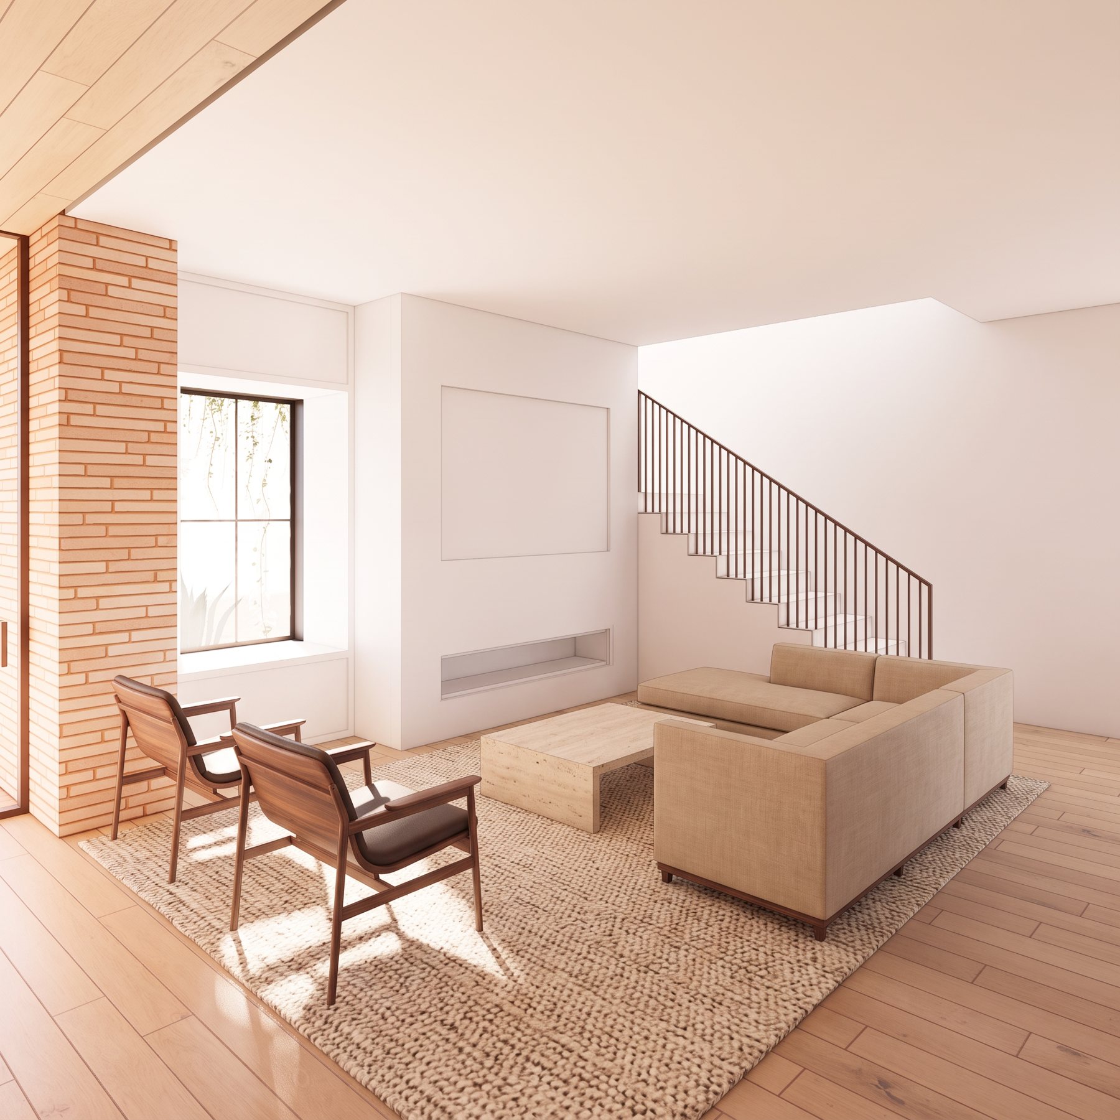
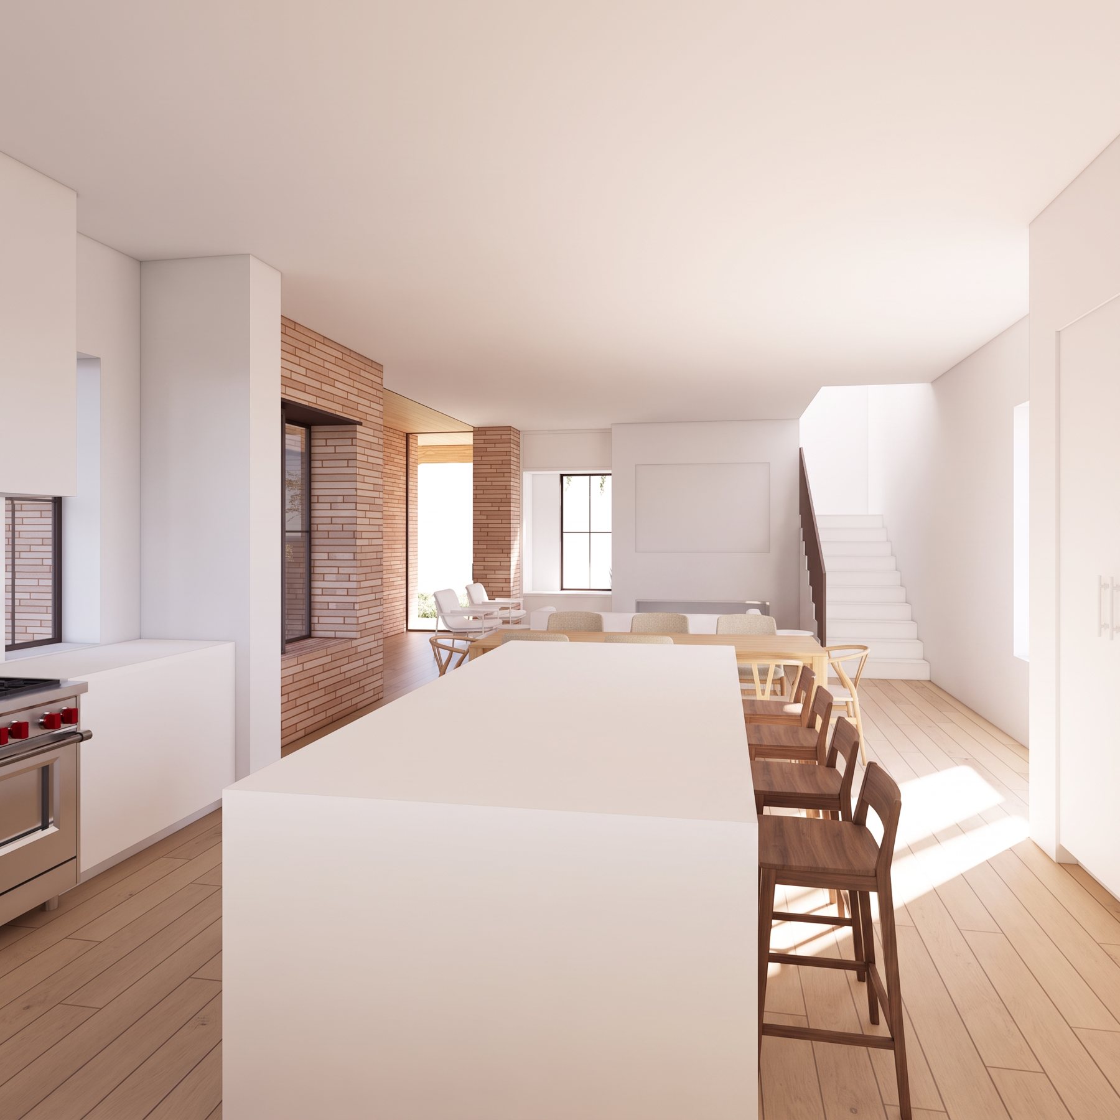
Artist renderings. Furnishings and finishes for illustration only.
| Main House | Guest House | |
|---|---|---|
| Approx. SF | 2,350 | 1,052 |
| Bedrooms | 3 + office or guest room | 1 |
| Baths | 4 full | 2 |
| Stories | 2 | 2 |
| Outdoor | Covered deck, primary balcony, front porch | 100 SF balcony |
| Site | Pool, outdoor kitchen | Two-car covered parking off the alley |
Level one keeps kitchen, dining and living in one room. The living room anchors on a fireplace and opens to a covered deck. Off the entry, a flexible room works as an office or guest bedroom, next to a full bath with shower.
Level two holds the primary suite: freestanding tub, walk-in shower, double vanity, primary closet and a private balcony over the pool. Two more bedrooms, two full baths, a flex room and a dedicated laundry room round out the floor.
A two-story guest house with its own entrance, its own kitchen and its own balcony.
Upstairs: bedroom, full bath, kitchen and a living room under a wood-plank ceiling, opening to a 100 SF covered balcony. Downstairs: a flexible living space with washer and dryer, a pool bath with shower, and glass doors straight onto the pool deck.
Host guests for a week. Set up a studio or home office. Or lease it long-term, subject to City of Austin requirements.
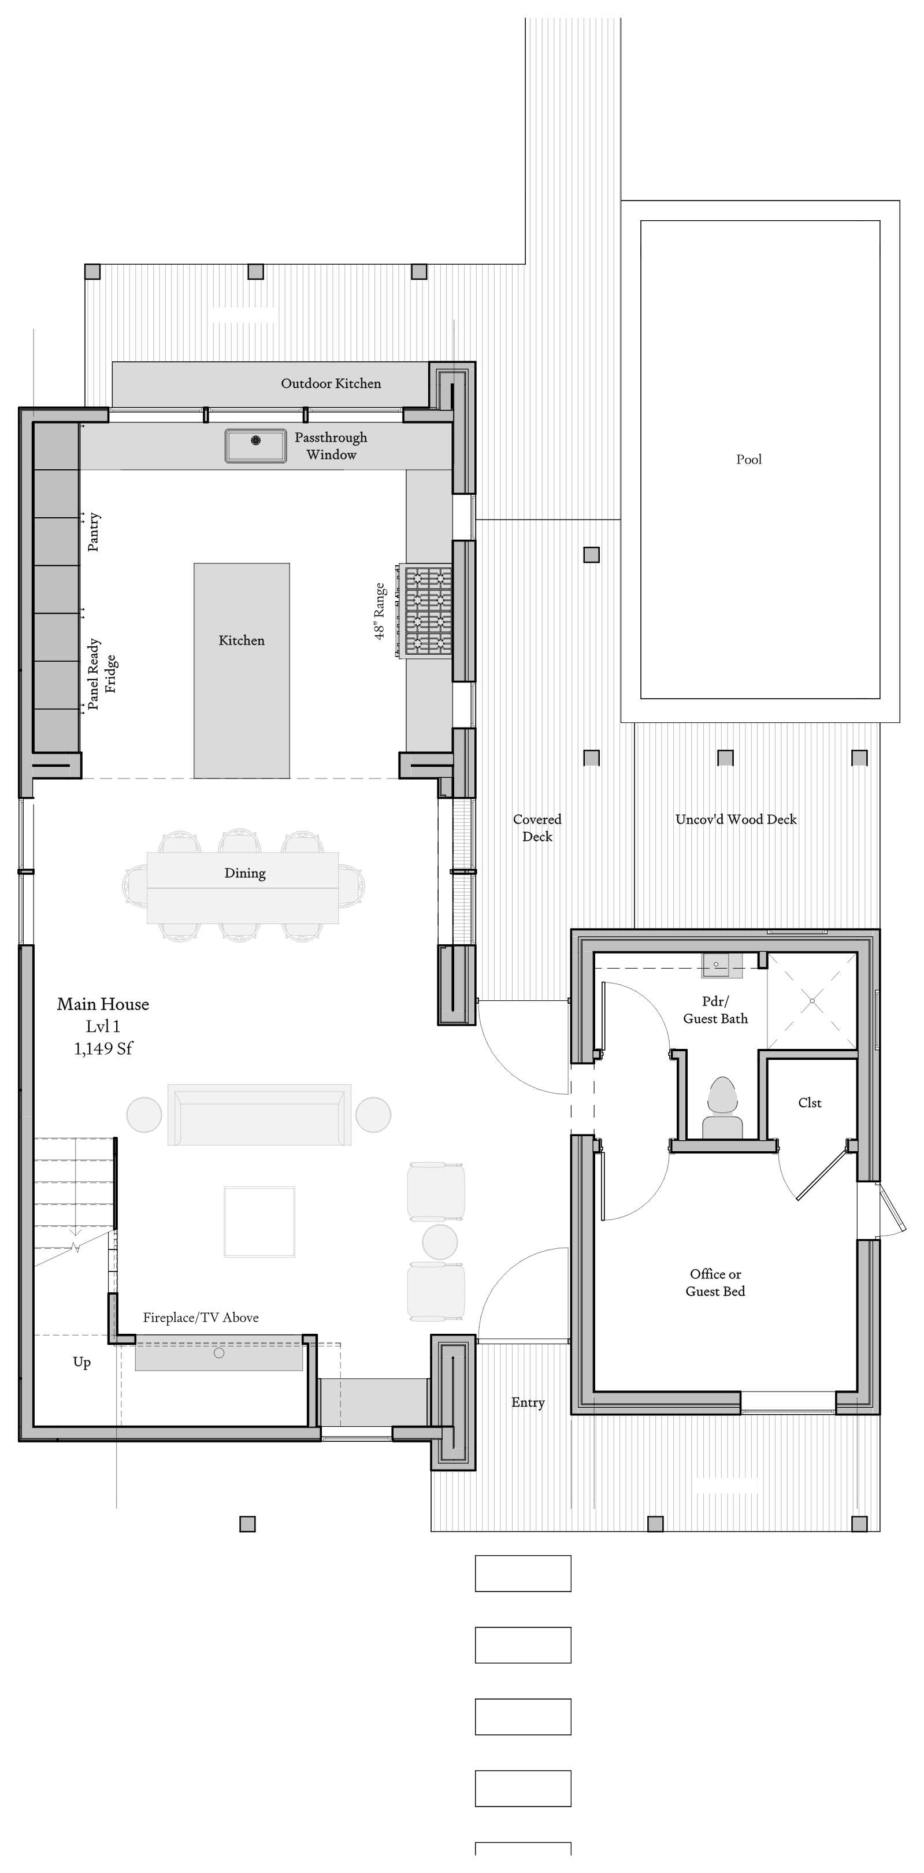
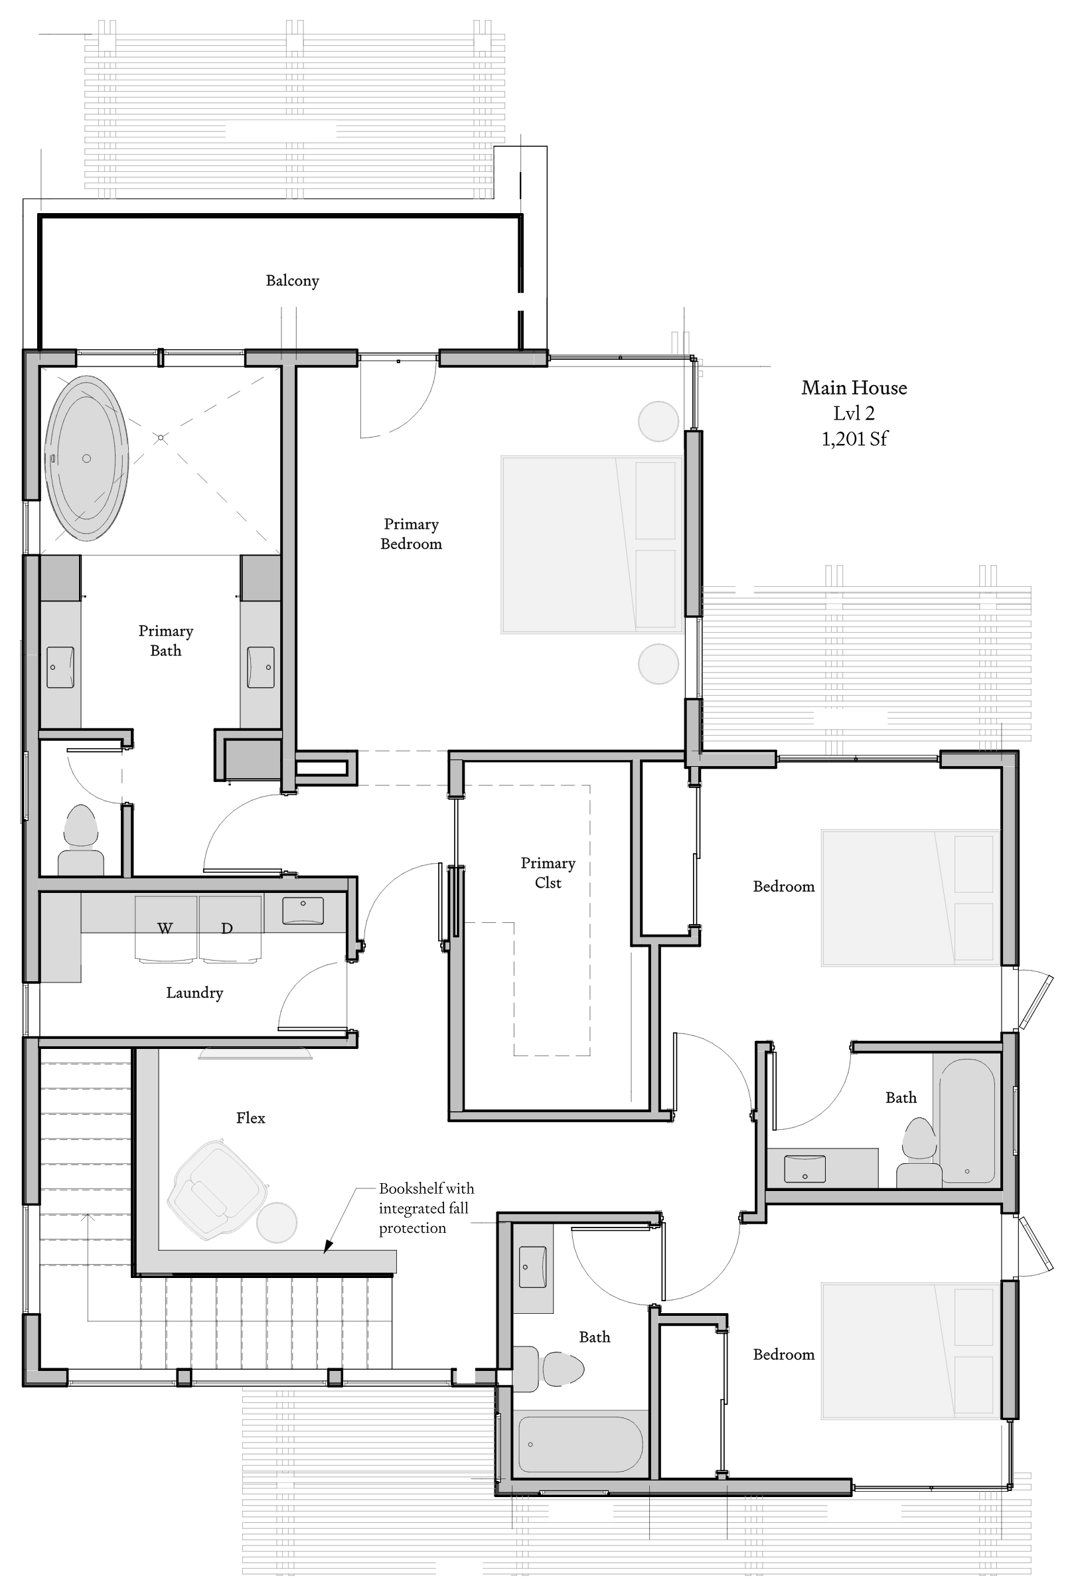
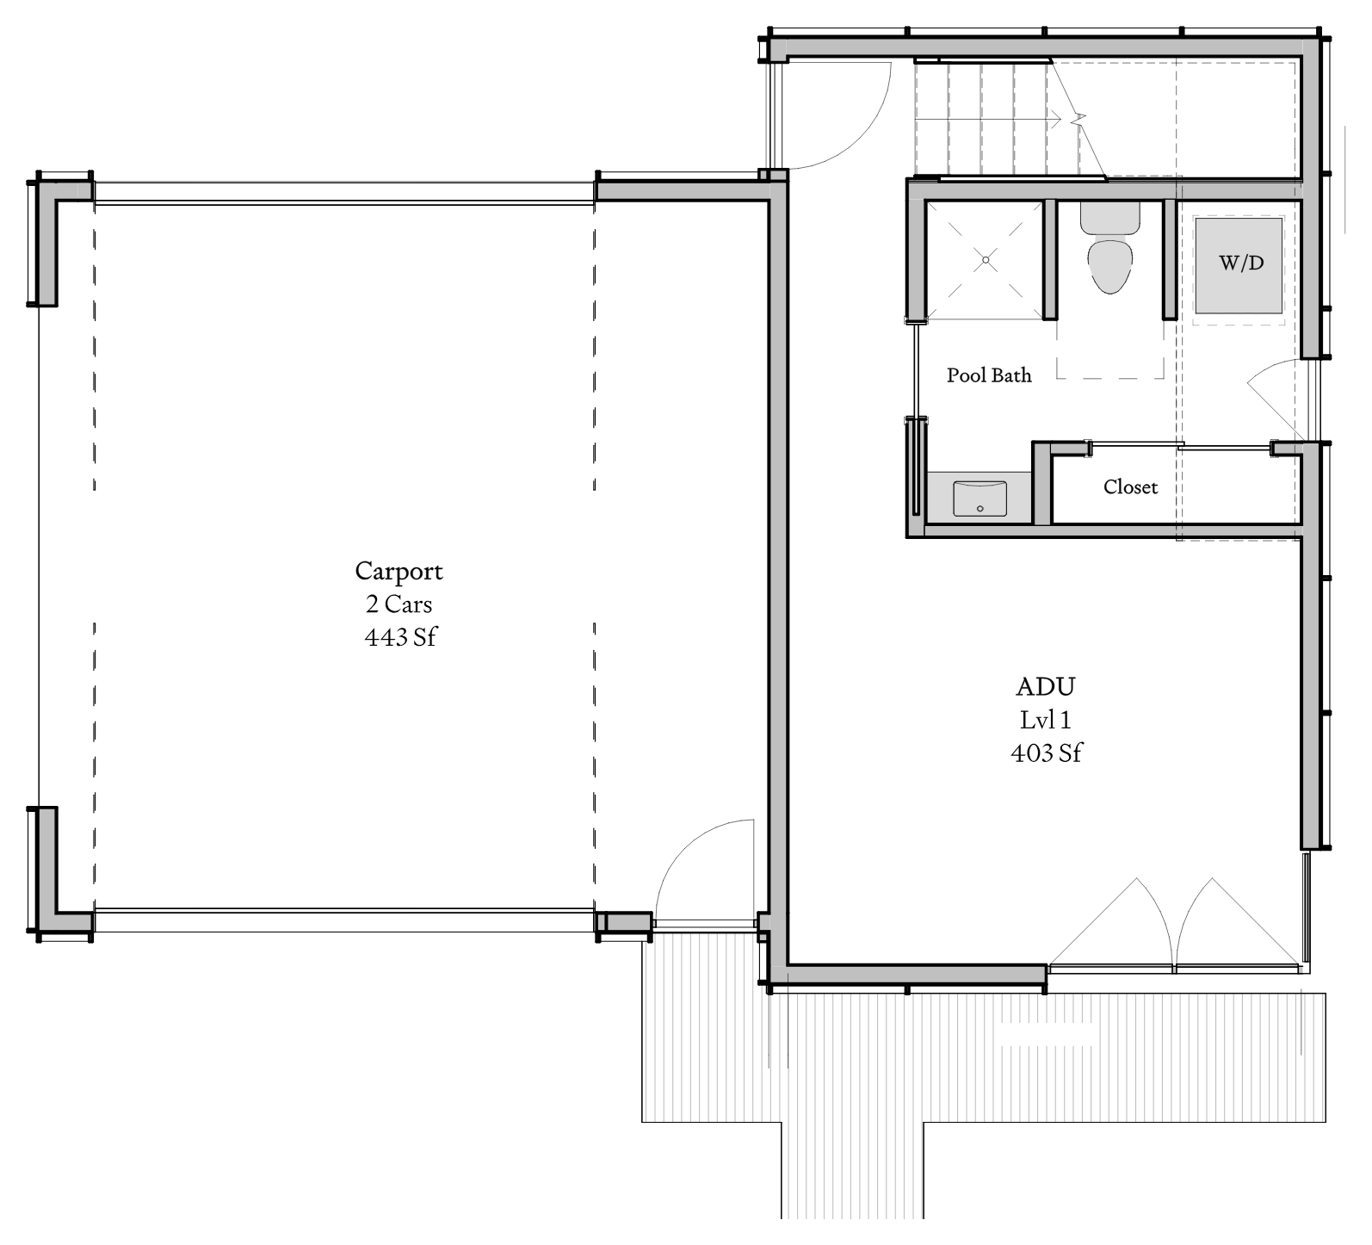
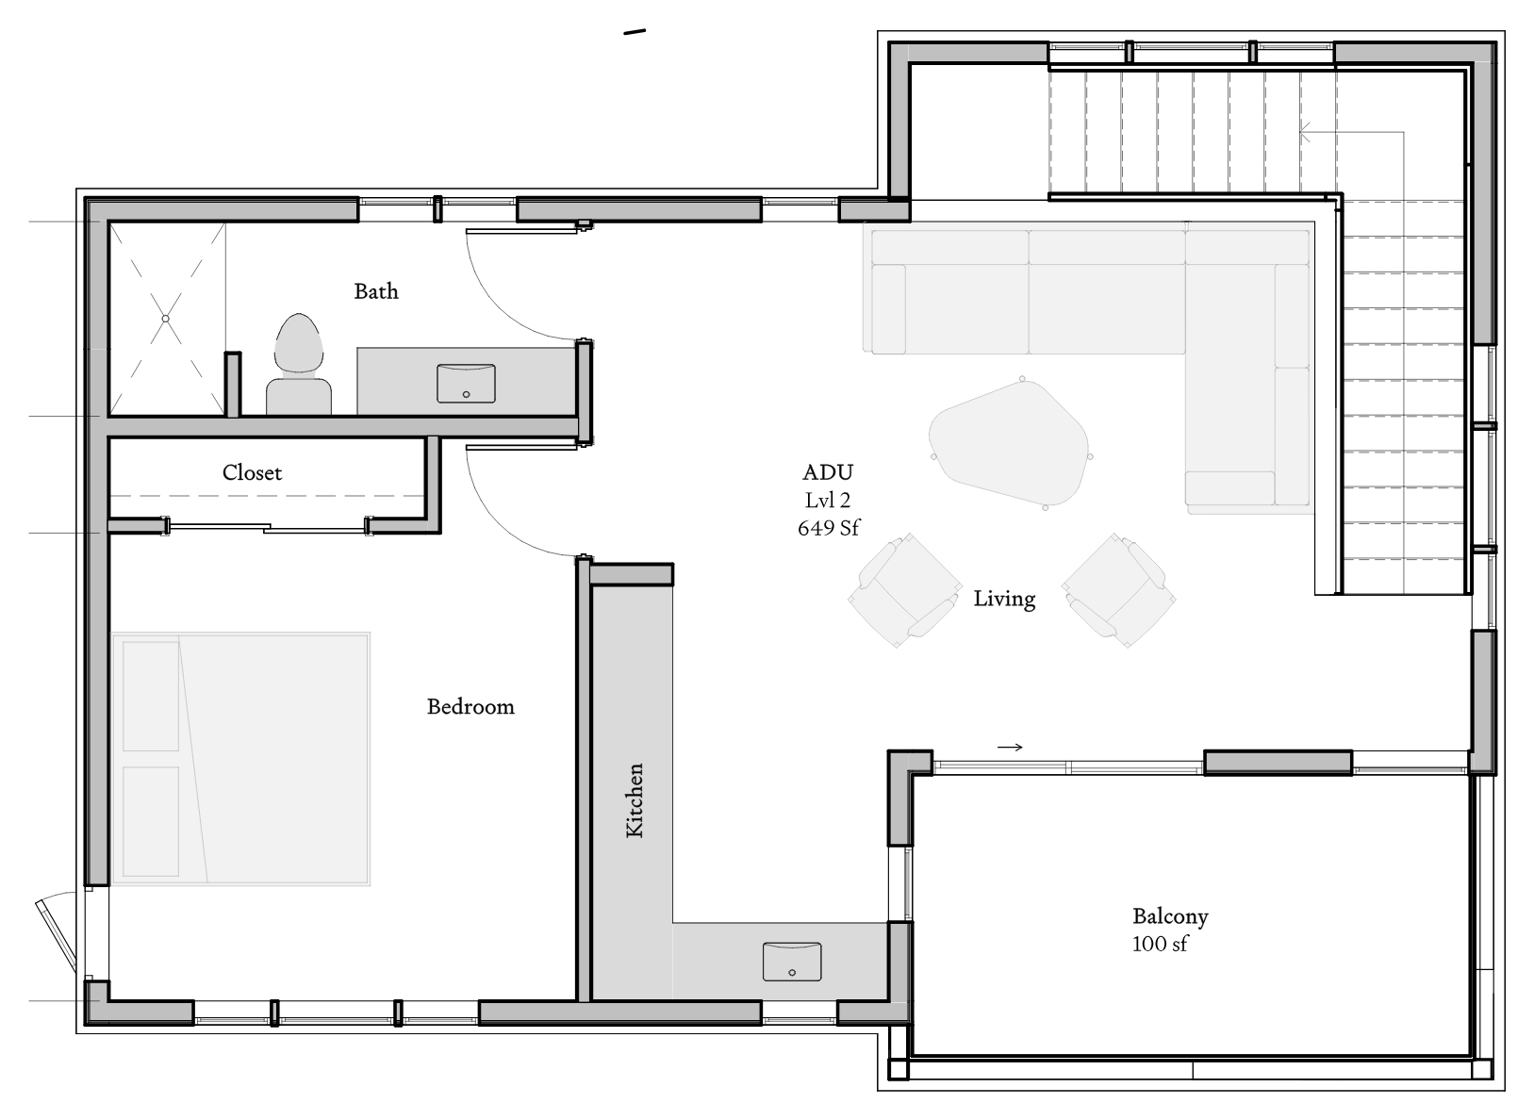
Floor plans are preliminary and not to scale. Square footages are approximate and subject to change.
Bouldin Creek sits just south of Lady Bird Lake, between South Lamar and South Congress. South 1st Street runs a few blocks east of the front door.
All images are artist renderings based on preliminary plans. Subject to change.
Pricing and availability for 1006 Brodie Street are available by request. Send a note and the listing team will follow up.